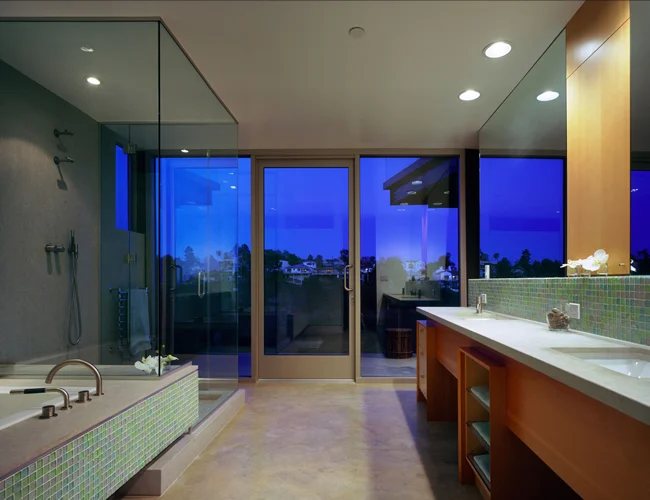
Built into the bluff.
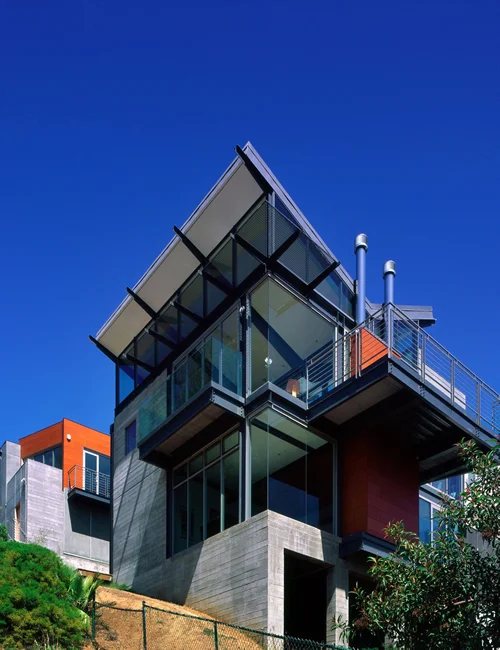
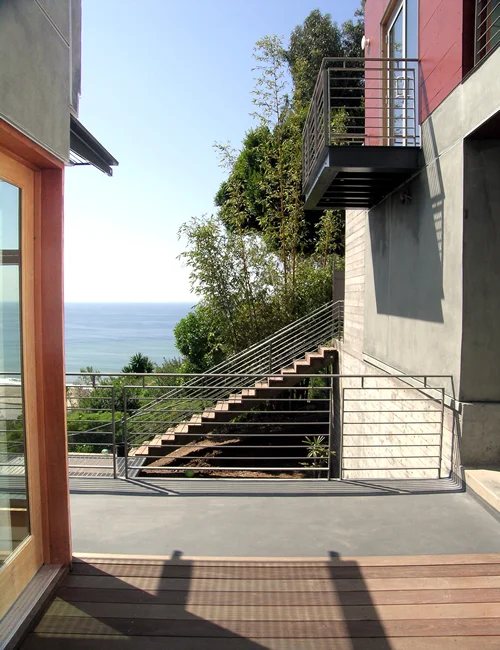
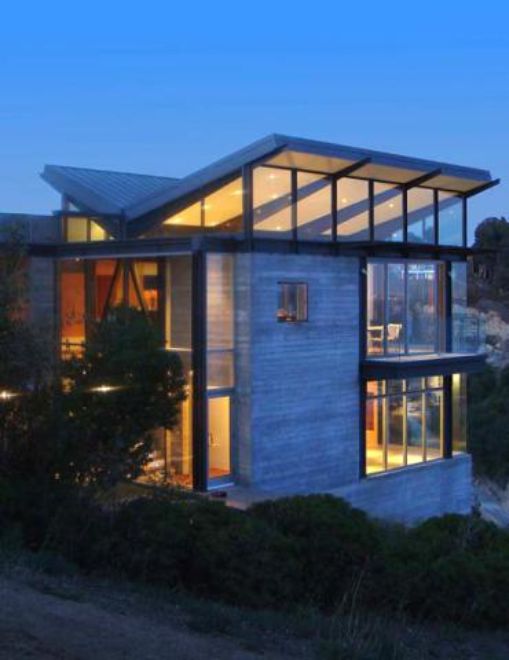
The lot is a narrow slope on the Palisades bluff, next to a small park and above a canyon of native chaparral, with the Pacific beyond. The design answered it with two wings split by an on-grade courtyard, an outdoor living room that a hillside house almost never gets.
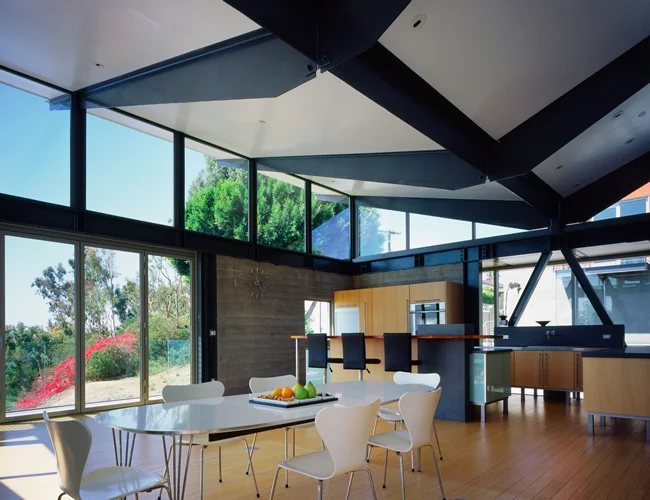
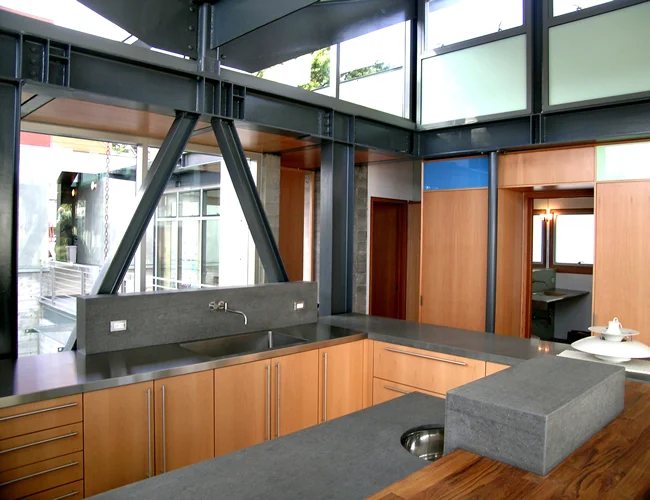
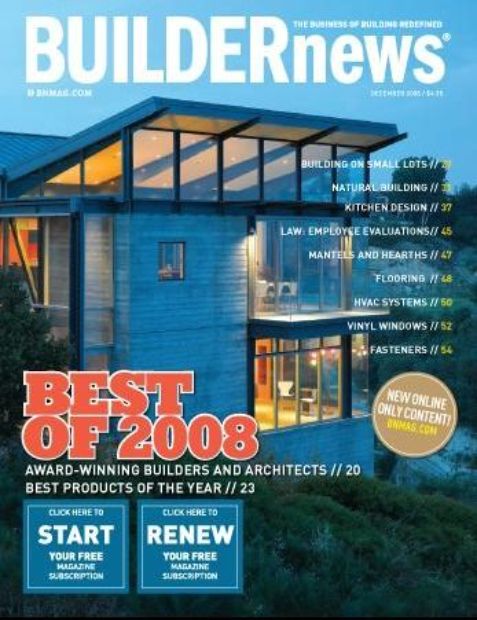
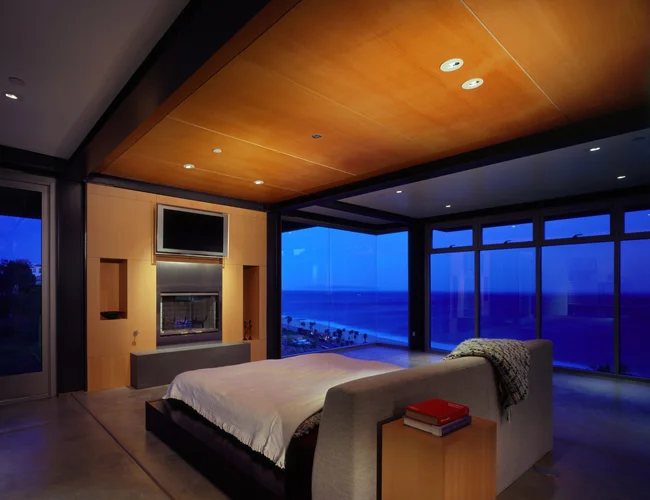
One wing is a steel-and-glass box held out over the canyon for the views. Walls are board-formed concrete, poured to read like the vernacular California houses before it and to store the day’s heat. The roof is zinc, chosen to outlast the house. Exterior wood panels act as a rain screen.
The house cools itself. Breezes pull through the courtyard the way they would through a hacienda patio, so there is no ducted air conditioning; radiant heat runs through the concrete slabs, keeping the roof clear of equipment. Native chaparral was allowed to grow right back up to the walls.
Building it meant exposed steel framing that had to land exactly, concrete that would stay exposed for good, and walls of glass stacked down a slope. It made the cover of Builder News for its Best of 2008 issue.